

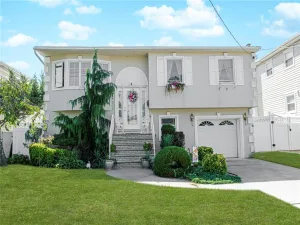
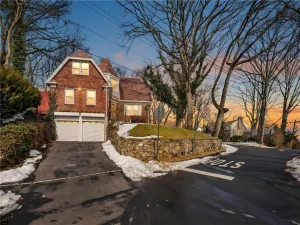
Welcome to this beautifully maintained detached single-family home located in the Heartland Village neighborhood of Staten Island. This split-level residence offers a thoughtfully designed layout with generous living space, distinctive architectural details, and abundant natural light throughout.
The main level features an eat-in kitchen with a spacious dining area, a family room, a powder room, and a greenhouse with direct access to the backyard—ideal for gardening, relaxation, or indoor-outdoor entertaining.
A above, the living room serves as a focal point of the home with soaring ceilings and oversized windows that create a bright and open atmosphere while complementing the home’s multi-level design.
The upper level includes a spacious primary bedroom with a private en-suite bath and access to a private porch. Two additional bedrooms and another full bath provide flexible arrangements. One of the bedrooms also features a walk-in closet.
The lower level offers an additional family room that may be used as a media room, recreation area, home office, fitness space, or other flexible-use space. A laundry area, additional storage, and a basement further add to the home’s functionality.
Conveniently located near Staten Island Mall, Costco, Trader Joe’s, Target, the College of Staten Island, parks, dining, shopping, and other neighborhood amenities. Nearby local and express bus service, along with quick access to the Staten Island Expressway, provide convenient transportation options to Brooklyn and Manhattan.
The main level features an eat-in kitchen with a spacious dining area, a family room, a powder room, and a greenhouse with direct access to the backyard—ideal for gardening, relaxation, or indoor-outdoor entertaining.
A above, the living room serves as a focal point of the home with soaring ceilings and oversized windows that create a bright and open atmosphere while complementing the home’s multi-level design.
The upper level includes a spacious primary bedroom with a private en-suite bath and access to a private porch. Two additional bedrooms and another full bath provide flexible arrangements. One of the bedrooms also features a walk-in closet.
The lower level offers an additional family room that may be used as a media room, recreation area, home office, fitness space, or other flexible-use space. A laundry area, additional storage, and a basement further add to the home’s functionality.
Conveniently located near Staten Island Mall, Costco, Trader Joe’s, Target, the College of Staten Island, parks, dining, shopping, and other neighborhood amenities. Nearby local and express bus service, along with quick access to the Staten Island Expressway, provide convenient transportation options to Brooklyn and Manhattan.
Property Details
Price:
$870,000
MLS #:
501809
Status:
Active
Beds:
3
Baths:
3
Type:
Single Family
Borough:
Staten Island
Neighborhood:
heartlandvillage
Listed Date:
May 29, 2026
Finished Sq Ft:
2,048
Year Built:
1965
See this Listing
Schools
Interior
Exterior
Financial
Map
Community
- Address28 Rockne Street Staten Island NY
- NeighborhoodHeartland Village
- CityStaten Island
- CountyStaten Island
- Zip Code10314
Market Summary
Current real estate data for Single Family in Staten Island as of Jul 21, 2026
180
Single Family Listed
75
Avg DOM
534
Avg $ / SqFt
$989,286
Avg List Price
Property Summary
- 28 Rockne Street Staten Island NY is a Single Family for sale in Staten Island, NY, 10314. It is listed for $870,000 and features 3 beds, 3 baths, and has approximately 2,048 square feet of living space, and was originally constructed in 1965. The current price per square foot is $425. The average price per square foot for Single Family listings in Staten Island is $534. The average listing price for Single Family in Staten Island is $989,286.
Similar Listings Nearby


28 Rockne Street
Staten Island, NY