

Attention Savvy Investors and Developers!
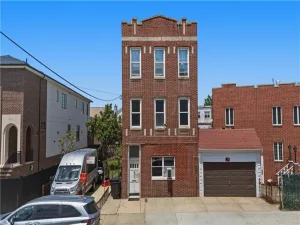
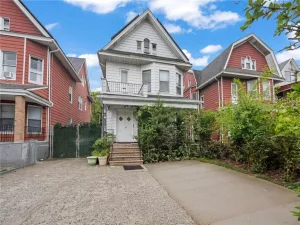
This is a rare opportunity to acquire a three-family home on a spacious 8,000 sq ft lot zoned R4-1, complete with a private driveway and tremendous upside potential.
The existing building features three well-laid-out apartments:
First Floor Duplex (with semi-finished basement): 4 bedrooms, living room, dining room, eat-in kitchen, 2 bathrooms, front yard, and rear porch — approximately 1,700 sq ft.
Second Floor: 2-bedroom apartment with kitchen, dining room, bathroom, and a charming screened-in balcony — approximately 900 sq ft.
Top Floor: Cozy 1-bedroom apartment with living room and dining room — approximately 800 sq ft.
The property includes one heating system (gas boiler and hot water heater) serving the entire building. The private driveway comfortably fits 6 vehicles, plus there’s a detached double-car garage.
For developers, approved conceptual designs are available to build three new two-family homes, each with a detached garage — offering a maximum total buildable area of approximately 7,965 sq ft under current zoning.
This is a massive opportunity for any builder or investment team looking to capitalize on strong rental demand or redevelopment potential in a prime location.
Don’t miss out! Inquire today through the listing broker to view the proposed plans and schedule a private showing. Add this high-potential gem to your portfolio today!
This is a rare opportunity to acquire a three-family home on a spacious 8,000 sq ft lot zoned R4-1, complete with a private driveway and tremendous upside potential.
The existing building features three well-laid-out apartments:
First Floor Duplex (with semi-finished basement): 4 bedrooms, living room, dining room, eat-in kitchen, 2 bathrooms, front yard, and rear porch — approximately 1,700 sq ft.
Second Floor: 2-bedroom apartment with kitchen, dining room, bathroom, and a charming screened-in balcony — approximately 900 sq ft.
Top Floor: Cozy 1-bedroom apartment with living room and dining room — approximately 800 sq ft.
The property includes one heating system (gas boiler and hot water heater) serving the entire building. The private driveway comfortably fits 6 vehicles, plus there’s a detached double-car garage.
For developers, approved conceptual designs are available to build three new two-family homes, each with a detached garage — offering a maximum total buildable area of approximately 7,965 sq ft under current zoning.
This is a massive opportunity for any builder or investment team looking to capitalize on strong rental demand or redevelopment potential in a prime location.
Don’t miss out! Inquire today through the listing broker to view the proposed plans and schedule a private showing. Add this high-potential gem to your portfolio today!
Property Details
Price:
$2,888,000
MLS #:
502965
Status:
Active
Beds:
7
Baths:
4
Type:
Multi Family
Subtype:
Multi-Family
Borough:
Brooklyn
Neighborhood:
dykerheights
Listed Date:
Jul 17, 2026
Finished Sq Ft:
2,744
Year Built:
1901
See this Listing
Schools
Interior
Exterior
Financial
Map
Community
- Address942 72nd Street Brooklyn NY
- NeighborhoodDyker Heights
- CityBrooklyn
- CountyKings (Brooklyn)
- Zip Code11228
Market Summary
Current real estate data for Multi Family in Brooklyn as of Jul 19, 2026
728
Multi Family Listed
127
Avg DOM
627
Avg $ / SqFt
$1,771,776
Avg List Price
Property Summary
- 942 72nd Street Brooklyn NY is a Multi Family for sale in Brooklyn, NY, 11228. It is listed for $2,888,000
Similar Listings Nearby


942 72nd Street
Brooklyn, NY