
Prime East Flatbush. Welcome to this Huge 1-Family “Rare Find” sitting on 40 x 100.
Spacious Victorian/Colonial-style home, blending timeless charm with modern updates.
Welcoming open foyer, formal living and dining rooms, beautiful parquet and hardwood floors thru out, and a flexible first-floor front bedroom or office.
Stunning "Brand New" white kitchen with quartz countertops, stainless steel appliances, and abundant cabinetry. Expansive rear family room with the option to serve as a first-floor primary suite, plus a full bath and access to the side patio and beautiful private backyard, perfect for entertaining and family gatherings.
The second floor features a spacious primary bedroom, two additional bedrooms, and a full bath. Finished attic offers two additional rooms for an offices. Finished basement has a recreation space with a full bath adding exceptional versatility w/ side entrance. Laundry and utility room.
Flexible floor plan accommodates 5–7 bedrooms depending on your needs. Complete with a private driveway for two cars, detached rear garage, and beautifully landscaped backyard. Truly must see.
*Photos digitally enhanced, lighting and organization purposes*
Subject to E&'O. All Information Deemed Accurate, Not Guaranteed. Vacant at Closing. As Is. All Mechanics in Working Order.
Spacious Victorian/Colonial-style home, blending timeless charm with modern updates.
Welcoming open foyer, formal living and dining rooms, beautiful parquet and hardwood floors thru out, and a flexible first-floor front bedroom or office.
Stunning "Brand New" white kitchen with quartz countertops, stainless steel appliances, and abundant cabinetry. Expansive rear family room with the option to serve as a first-floor primary suite, plus a full bath and access to the side patio and beautiful private backyard, perfect for entertaining and family gatherings.
The second floor features a spacious primary bedroom, two additional bedrooms, and a full bath. Finished attic offers two additional rooms for an offices. Finished basement has a recreation space with a full bath adding exceptional versatility w/ side entrance. Laundry and utility room.
Flexible floor plan accommodates 5–7 bedrooms depending on your needs. Complete with a private driveway for two cars, detached rear garage, and beautifully landscaped backyard. Truly must see.
*Photos digitally enhanced, lighting and organization purposes*
Subject to E&'O. All Information Deemed Accurate, Not Guaranteed. Vacant at Closing. As Is. All Mechanics in Working Order.
Property Details
Price:
$968,000
MLS #:
502679
Status:
Active
Beds:
6
Baths:
3
Type:
Single Family
Borough:
Brooklyn
Neighborhood:
eastflatbush
Listed Date:
Jun 30, 2026
Finished Sq Ft:
1,894
Year Built:
1930
See this Listing
Schools
Interior
Exterior
Financial
Map
Community
- Address505 East 54th Street Brooklyn NY
- NeighborhoodEast Flatbush
- CityBrooklyn
- CountyKings (Brooklyn)
- Zip Code11203
Market Summary
Current real estate data for Single Family in Brooklyn as of Jul 20, 2026
585
Single Family Listed
126
Avg DOM
1,506
Avg $ / SqFt
$1,976,797
Avg List Price
Property Summary
- 505 East 54th Street Brooklyn NY is a Single Family for sale in Brooklyn, NY, 11203. It is listed for $968,000 and features 6 beds, 3 baths, and has approximately 1,894 square feet of living space, and was originally constructed in 1930. The current price per square foot is $511. The average price per square foot for Single Family listings in Brooklyn is $1,506. The average listing price for Single Family in Brooklyn is $1,976,797.
Similar Listings Nearby
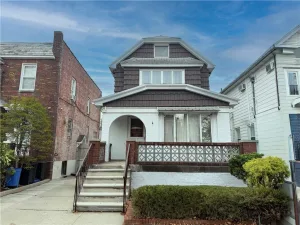
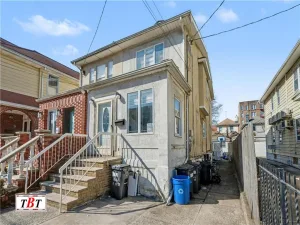
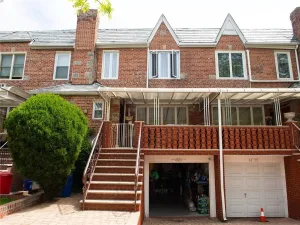

505 East 54th Street
Brooklyn, NY