

Restored 19th-century landmark brownstone triplex in North Park Slope. Over 2,700 SF across three full floors. 4 BR / 3.5 BA / 8 rooms.
A masterfully restored landmark brownstone pairing hand-restored 19th-century architectural detail with modern systems most period homes do not offer.
PARLOR FLOOR: 11-ft ceilings, restored 19th-century pine wide-plank flooring, hand-restored crown moldings, original ceiling medallion, decorative marble mantels. Gagen chef''s suite, 8-ft Calcutta marble waterfall island, three dedicated pantries, half bath. Three French doors open onto private rear deck.
THIRD FLOOR: Primary suite with 224 SF bedroom and 102 SF custom walk-in closet. Ensuite in white marble and Porcelanosa with soaking tub, separate glass shower, and double vanity. Second BR and second full bath. Toto washlets in both baths.
TOP FLOOR: Two additional bedrooms, large family room with decorative marble mantel, full hall bath with skylight, LG vented W/D in unit.
OUTDOOR: Rear deck off kitchen steps down to private landscaped rear yard. Private 650 SF roof deck with sweeping Manhattan skyline views — Freedom Tower, Empire State Building, and Barclays Center all visible at sunset.
ARCHITECTURAL DETAIL: 5 decorative marble mantels (non-functional), restored original staircase and newel post, hand-restored crown moldings throughout. Ceilings 11 ft parlor / 10-13 ft upper floors.
SYSTEMS: Hydronic radiant floor heating throughout, 3-zone central A/C, triple-pane rear windows, landmark-approved double-pane front windows, whole-house ERV, SimpliSafe alarm. Separately metered gas and electric.
A masterfully restored landmark brownstone pairing hand-restored 19th-century architectural detail with modern systems most period homes do not offer.
PARLOR FLOOR: 11-ft ceilings, restored 19th-century pine wide-plank flooring, hand-restored crown moldings, original ceiling medallion, decorative marble mantels. Gagen chef''s suite, 8-ft Calcutta marble waterfall island, three dedicated pantries, half bath. Three French doors open onto private rear deck.
THIRD FLOOR: Primary suite with 224 SF bedroom and 102 SF custom walk-in closet. Ensuite in white marble and Porcelanosa with soaking tub, separate glass shower, and double vanity. Second BR and second full bath. Toto washlets in both baths.
TOP FLOOR: Two additional bedrooms, large family room with decorative marble mantel, full hall bath with skylight, LG vented W/D in unit.
OUTDOOR: Rear deck off kitchen steps down to private landscaped rear yard. Private 650 SF roof deck with sweeping Manhattan skyline views — Freedom Tower, Empire State Building, and Barclays Center all visible at sunset.
ARCHITECTURAL DETAIL: 5 decorative marble mantels (non-functional), restored original staircase and newel post, hand-restored crown moldings throughout. Ceilings 11 ft parlor / 10-13 ft upper floors.
SYSTEMS: Hydronic radiant floor heating throughout, 3-zone central A/C, triple-pane rear windows, landmark-approved double-pane front windows, whole-house ERV, SimpliSafe alarm. Separately metered gas and electric.
Property Details
Price:
$19,500
MLS #:
502058
Status:
Active
Beds:
4
Baths:
3.5
Type:
Rental
Subtype:
Multi-Family
Borough:
Brooklyn
Neighborhood:
parkslope
Listed Date:
Jun 7, 2026
Finished Sq Ft:
2,700
Year Built:
1920
See this Listing
Schools
Interior
Exterior
Financial
Map
Community
- Address189 6th Avenue Brooklyn NY
- NeighborhoodPark Slope
- CityBrooklyn
- CountyKings (Brooklyn)
- Zip Code11217
Market Summary
Property Summary
- 189 6th Avenue Brooklyn NY is a Rental for sale in Brooklyn, NY, 11217. It is listed for $19,500
Similar Listings Nearby
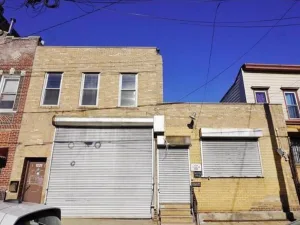

189 6th Avenue
Brooklyn, NY